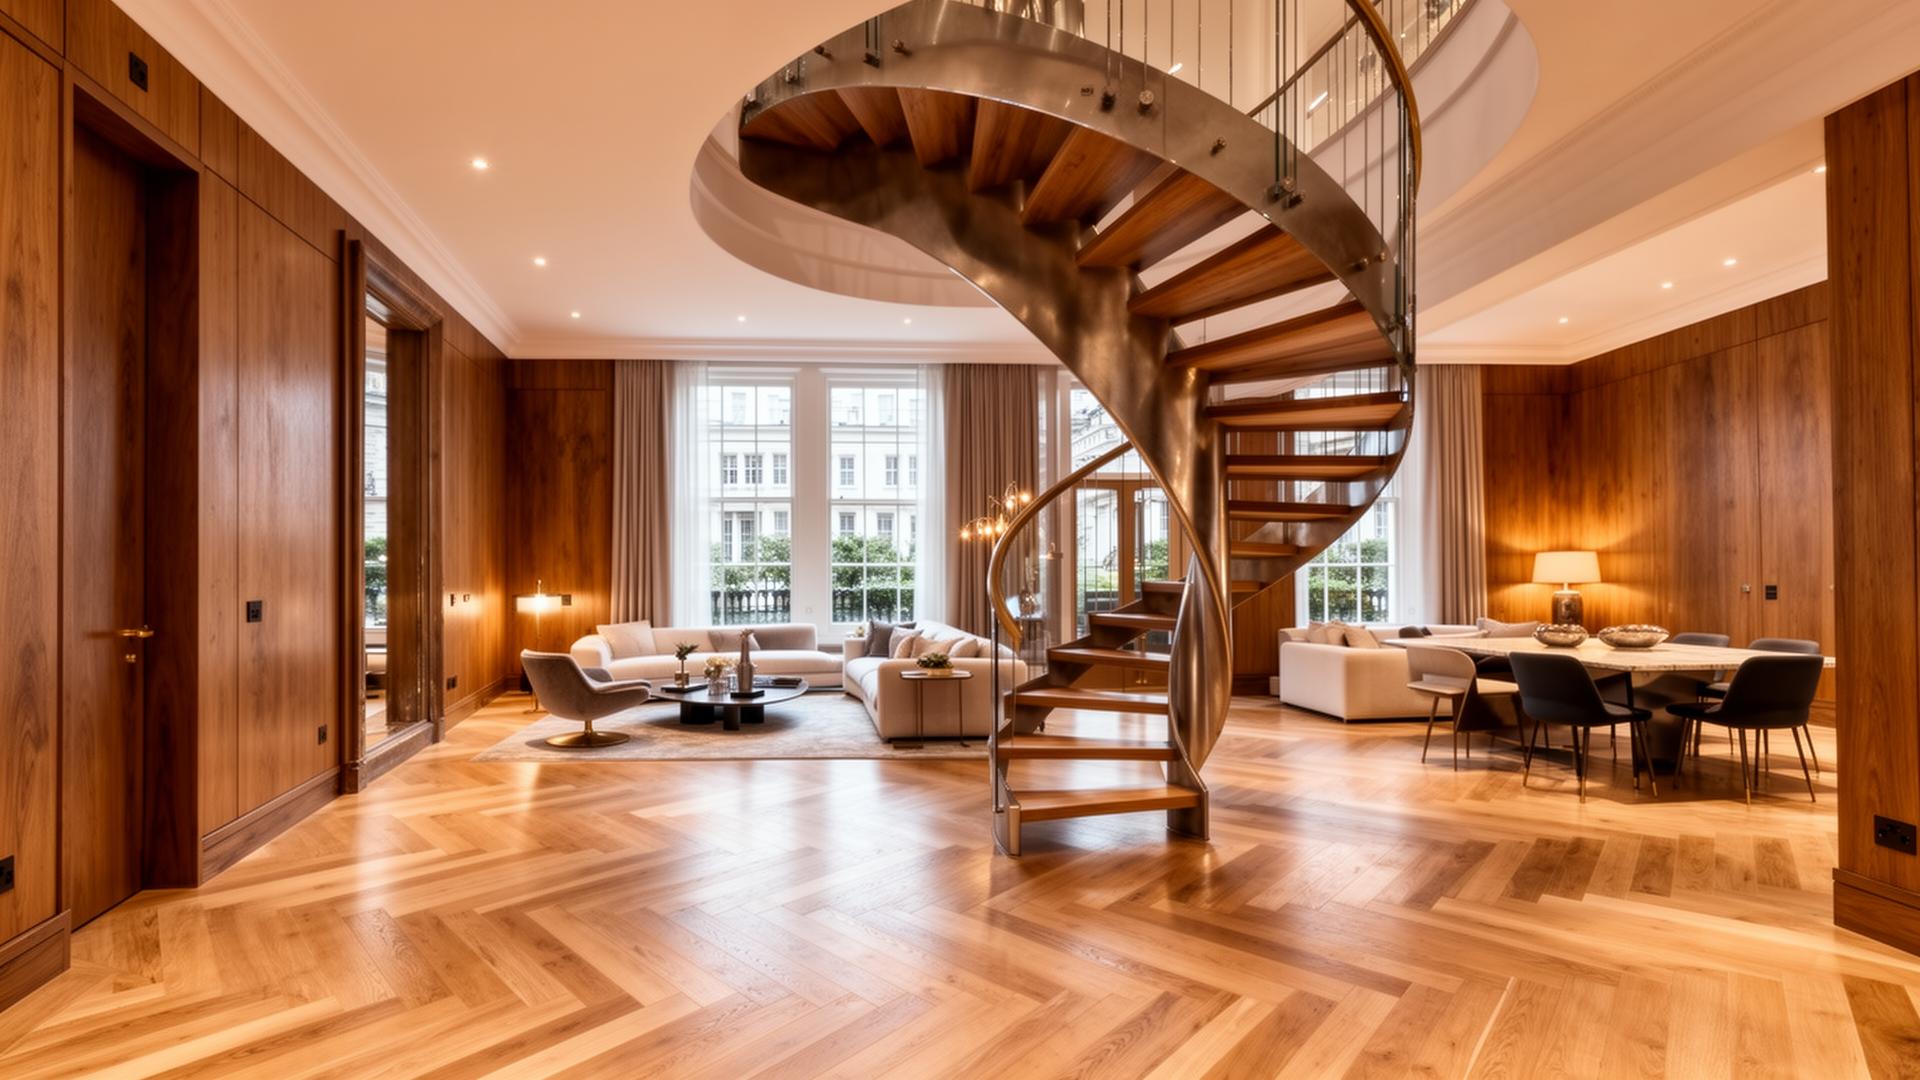
For the owners of Wimbledon’s most storied residences-from the red-brick Edwardian manors of Marryat Road to the stucco-fronted Victorian villas of Wimbledon Village-the challenge of 2026 is no longer just about “renovating.” It is about a delicate architectural dance: how to integrate the high-performance demands of modern life into a structure built for a different century.
In the London Borough of Merton, where conservation area status covers a significant portion of prime residential land, the stakes are high. A poorly executed refurbishment doesn’t just risk planning fines; it devalues a multi-million-pound asset. At Hill & Way, we believe that true luxury in a heritage context is “invisible” where the craftsmanship of the past is preserved, and the technology of the future is felt, but never seen.
The 2026 Planning Paradox: Navigating Merton’s Conservation Guidelines
As we enter 2026, Merton’s planning department has introduced stricter “Sustainable Heritage” requirements. The goal is to move period homes toward Net Zero without compromising the historic streetscape of SW19.
For the homeowner, this creates a paradox: how do you install air-source heat pumps, triple-glazed sash windows, and EV charging points in a property protected by strict Article 4 Directions?
The “Invisible” Upgrade: Integrating 21st-Century Tech
Wealthy families in Wimbledon are increasingly demanding homes that function with the intelligence of a new build but retain the soul of a period estate. This requires a Heritage Builder with a specialist understanding of “Ambient Intelligence.”
1. High-Performance Thermal Envelopes
Standard insulation doesn’t work for Victorian solid-wall construction; it can cause moisture trap. Hill & Way utilises breathable, high-performance lime plasters and wood-fibre internal insulation that maintain the building’s “breathability” while providing modern thermal efficiency.
2. Discreet Smart Home Ecosystems
In 2026, the trend is away from visible touchscreens. We specialise in:
- Invisible Audio: Plaster-in speakers that turn the entire ceiling into a high-fidelity sound system.
- Circadian Lighting: Managed by AI to mimic natural daylight patterns, hidden within bespoke cornicing or behind restored ceiling roses.
- Hidden Climate Control: Utilising discrete linear slot diffusers rather than bulky radiators, ensuring the room’s aesthetic remains purely period.
Case Study Focus: The Somerset Estate & Parkside
Properties in the Somerset Estate or those overlooking Wimbledon Common often require a “whole-house” approach. When building extensions in these areas, the transition between the old and the new is where the builder’s skill is truly tested.
We often employ a “glass-link” strategy-using a minimalist structural glass corridor to connect a traditional kitchen with a ultra-modern garden office. This satisfies planning officers by clearly delineating the original structure from the new addition, while providing the homeowner with a stunning architectural feature.
Technical Excellence: The Hill & Way “Turnkey” Approach
A heritage refurbishment in SW19 is a high-stakes project involving multiple stakeholders – architects, structural engineers, heritage consultants, and interior designers.
As a FMB-approved contractor, Hill & Way acts as the central pillar of this process. We manage the “Turnkey Service” ensuring that:
- Structural Integrity: Especially critical during basement excavations under period foundations.
- Specialist Craftsmanship: Sourcing reclaimed materials, matching historic mortars, and employing master plasterers for ornate cornices.
- 2026 Compliance: Navigating the latest Building Safety Act amendments regarding fire safety in luxury estates.