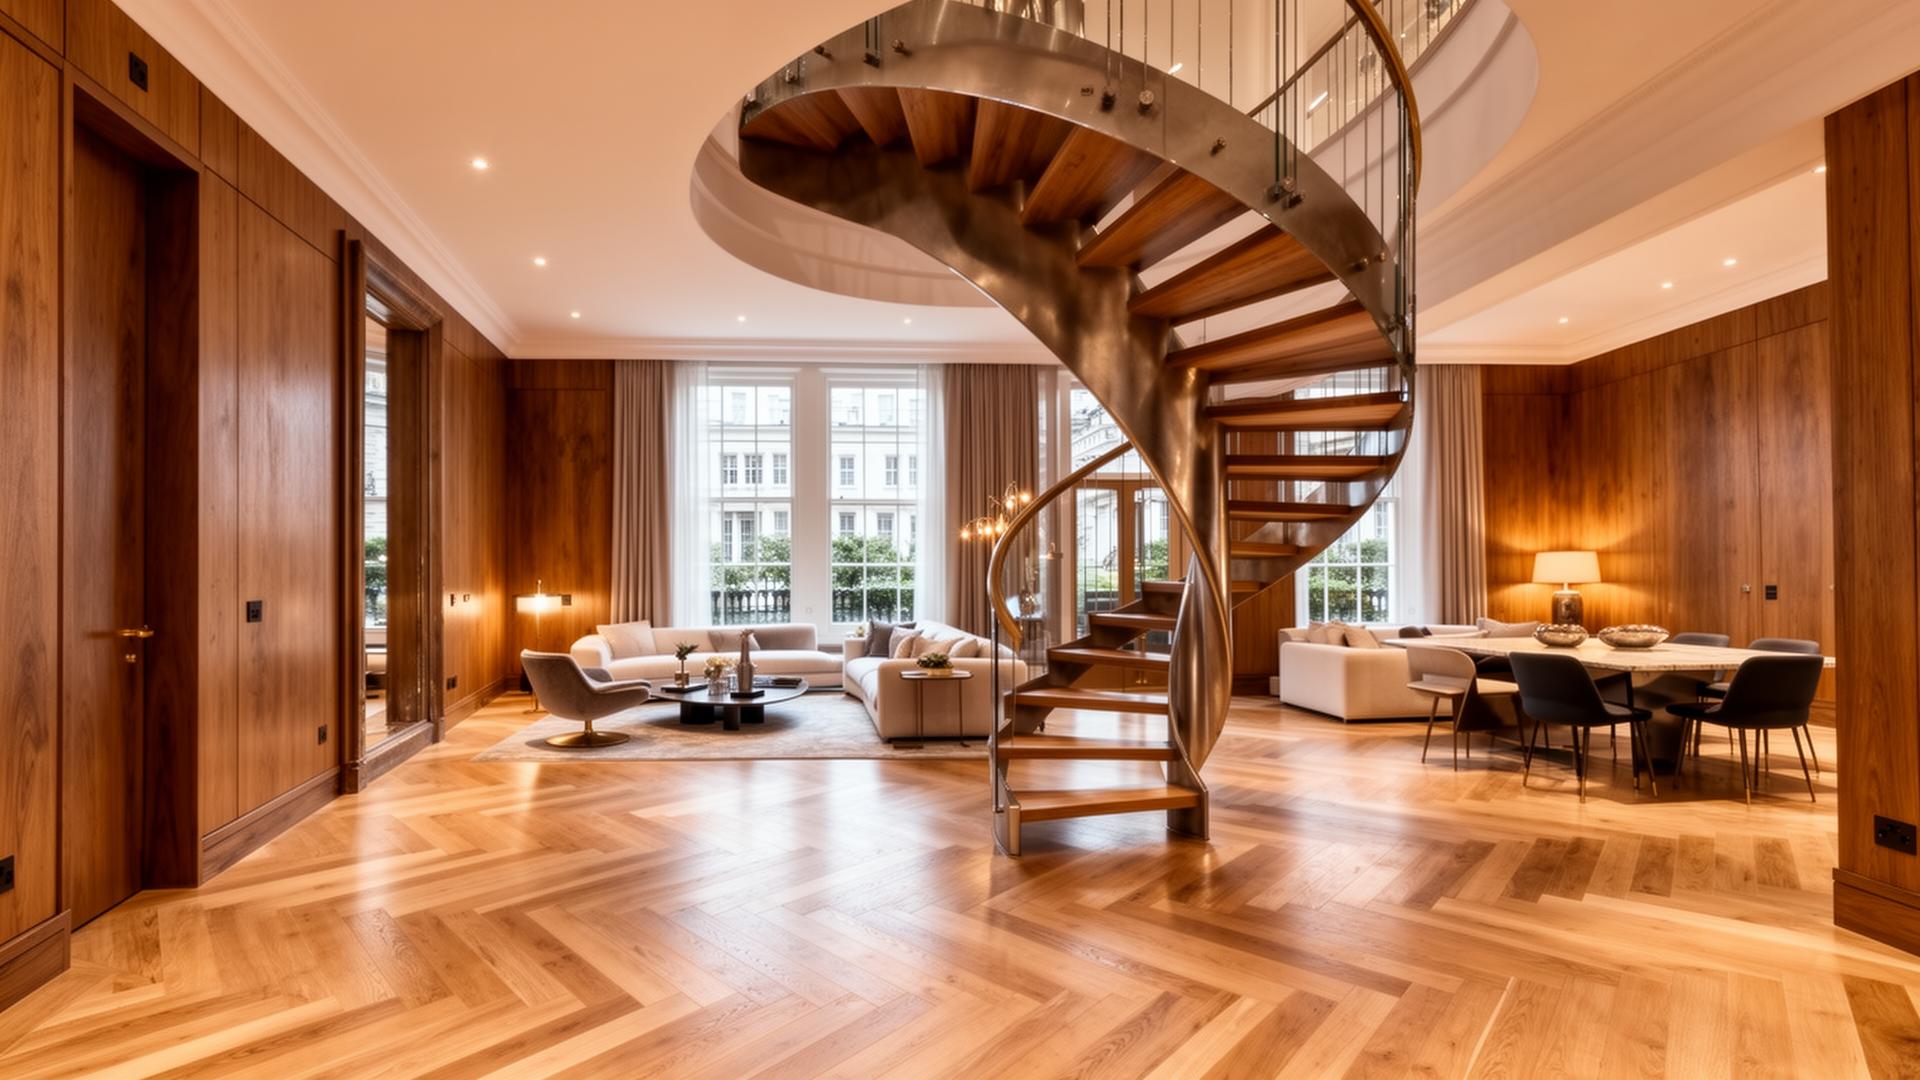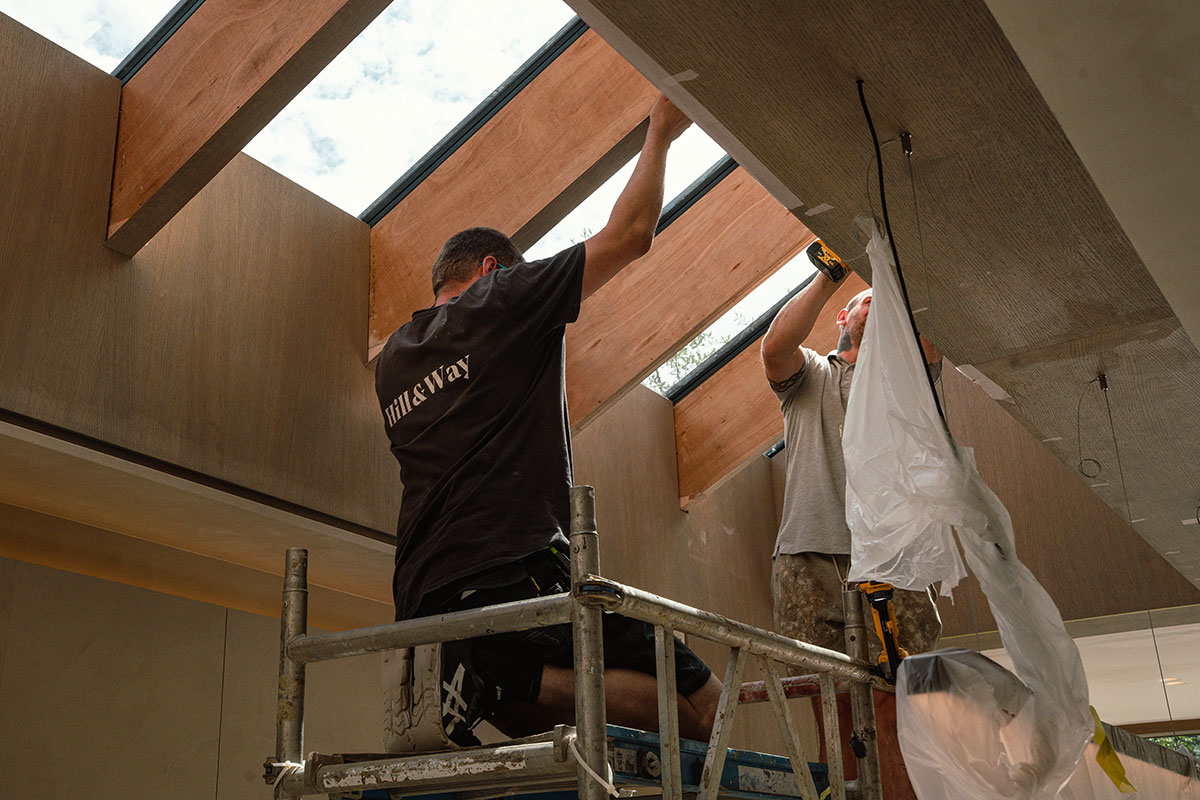
Refurbishing a home in Chelsea is a different proposition from refurbishing almost anywhere else in London. The buildings are old. Also, the streets are tight, and the standard of finish expected is exceptionally high. Hill & Way is a private residential main contractor based in Notting Hill. Chelsea sits at the heart of the work we carry out across prime central London.
This guide sets out what a Chelsea refurbishment usually involves, how a structured process keeps a project under control, and the questions worth asking before you appoint a Chelsea construction company.
What a Full Chelsea Refurbishment Involves
A full refurbishment is end-to-end work. The property will be stripped back, the structure will be assessed and altered where needed, and new services are installed. Every finish is then rebuilt to a single agreed standard. For a period townhouse in Chelsea, that often means taking an interior back to brick. While the front façade stays untouched, you may have to start again behind the walls.
The core scope of a typical project covers:
- Full home refurbishments, delivered as one continuous programme
- Luxury extensions and structural alterations
- Loft and basement conversions
- Bespoke kitchens;
- Bathrooms and en-suites
- Principal bedroom suites, living spaces and home offices
- Joinery and bespoke carpentry
- Painting and decorating
- Plumbing and heating
- Electrical work and smart home systems
Appointing one main contractor for all of it matters more than many homeowners realise. When joinery, electrics, plumbing and finishes sit with separate trades, the gaps between them become your problem. A single contractor holds the programme, the quality standard and the responsibility.
Period Property, Modern Expectations
Chelsea’s housing stock is dominated by Georgian, Victorian and Edwardian terraces, including stucco-fronted properties and listed buildings. These are wonderful homes to live in and demanding buildings to work on. Walls are rarely straight, floor levels move, and original services have often been altered many times over the decades.
The practical result is that a refurbishment in Chelsea needs more investigation before work starts than a newer property would. Structural checks, service routes and the condition of existing joinery all shape the plan. If a building is listed or sits within a conservation area, consent requirements are likely to apply, so confirm the current position with the relevant local authority before any work begins. Hill & Way works on period and listed properties across prime central London, and that early groundwork is built into how we plan every job.
Extensions, Loft Conversions and Basements
Many Chelsea homeowners are not simply refreshing an interior. They are adding space, and the options are well established on this kind of property:
- Rear extensions that open the back of the house into the garden
- Side return extensions that widen narrow galley layouts
- Wraparound extensions combining both
- Double-storey extensions where the property and consent allow
- Loft conversions for an additional bedroom, bathroom or study
- Basement conversions for gyms, media rooms, staff space or storage
Each of these has structural consequences. Removing a rear wall, adding a storey or excavating below ground affects how a building carries its loads. The design has to answer that before the first temporary support goes in. Basement work in particular needs careful engineering and a realistic view of access, excavation and how the site will be kept secure in a dense residential street.

How a Six Stage Process Keeps a Project on Track
Hill & Way delivers every project through six stages. The structure exists so that decisions are made in the right order, and so that you always know where the project stands.
- Vision: understanding how you want to live in the property and what the refurbishment needs to achieve.
- Planning: working through consents, design coordination and the approvals that apply to your building.
- Pre-construction: fixing the programme, the specification and the sequencing before anyone lifts a tool.
- Delivery: the build itself, run by a single site team with clear lines of communication.
- Quality: inspecting the work against the agreed standard rather than relying on assumption.
- Aftercare: returning to resolve snagging and supporting the property once you have moved back in.
On a Chelsea terrace, that discipline is what keeps a nine-month project from becoming an eighteen-month one. Clear communication and complete transparency at each stage are not marketing language here. Instead, they are the difference between a refurbishment you can plan your life around and one that runs away from you.
Kitchens, Bathrooms and Bespoke Joinery
Not every client wants a whole-house project. Targeted room upgrades are a large part of what we do, and they suit homeowners who are happy with the layout but not with the finish. A bespoke kitchen, a reworked principal suite, a new family bathroom or a properly specified home office can transform how a house works. This can be done without touching its structure.
Joinery is often where the value shows. Bespoke carpentry, fitted furniture and hand-finished details give a period property the continuity that off-the-shelf units rarely achieve. Coordinating that joinery with plumbing, heating, electrics and smart home systems is part of the same job, not a separate one.
Working with Architects and Interior Designers
A significant share of Hill & Way’s work comes through architects and interior designers who need a main contractor they can rely on. That relationship works best when the contractor is involved early, feeding buildability and sequencing into the design while it is still flexible, rather than pricing a finished drawing and discovering the problems on site.
We are equally comfortable being appointed directly by a homeowner and coordinating the professional team from the outset. Either way, the aim is the same: one trusted partner holding the build, and a design team free to focus on the design.
Why a Local Main Contractor Matters in Chelsea
Access is the constraint that shapes almost every Chelsea project. Mews positions, shared boundaries and limited off-street space all affect how materials arrive. They also affect where waste is stored and how the site is run. A contractor who works in the area regularly plans for that from the start. They agree arrangements for access, deliveries and site security before work begins.
Neighbours matter too. Refurbishment in a dense residential area generates noise, dust and disruption. How a contractor manages those relationships says a great deal about how they will manage your project.
Questions to Ask a Chelsea Construction Company
- Will one company hold the whole project, or will I be coordinating trades myself?
- Who is my main point of contact day to day?
- How are variations priced and agreed before the work is carried out?
- What does your quality inspection actually involve?
- What happens after practical completion, and what aftercare do you provide?
- Can you show me comparable projects on period or listed properties?
Hill & Way is a private residential main contractor based in Notting Hill, led by managing director Marcin Baranowski. We deliver luxury refurbishments and bespoke construction across Chelsea, Kensington, Notting Hill, Holland Park, Mayfair, Hampstead and the surrounding prime central London neighbourhoods. If you are planning a refurbishment in Chelsea and want a contractor who will hold the whole project, we would be glad to discuss it with you.